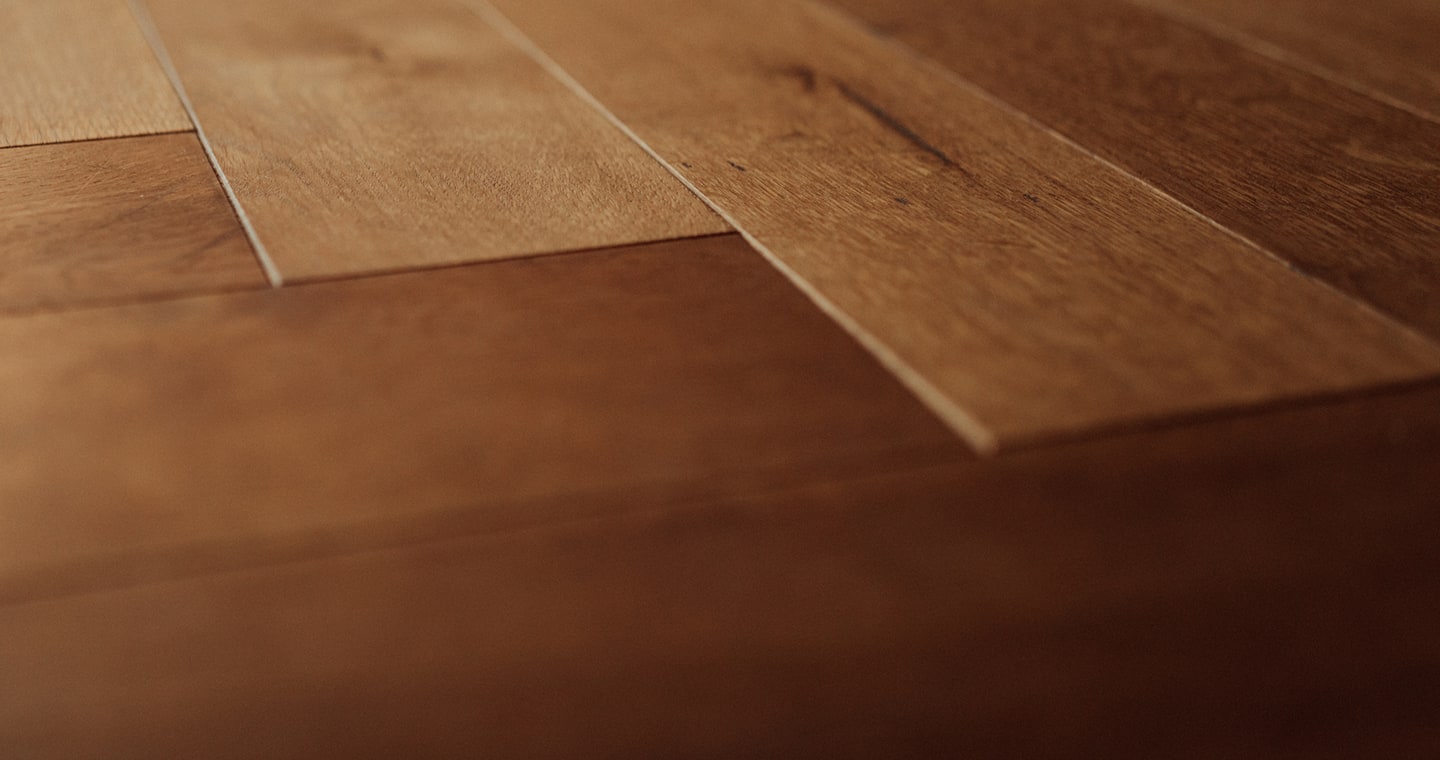

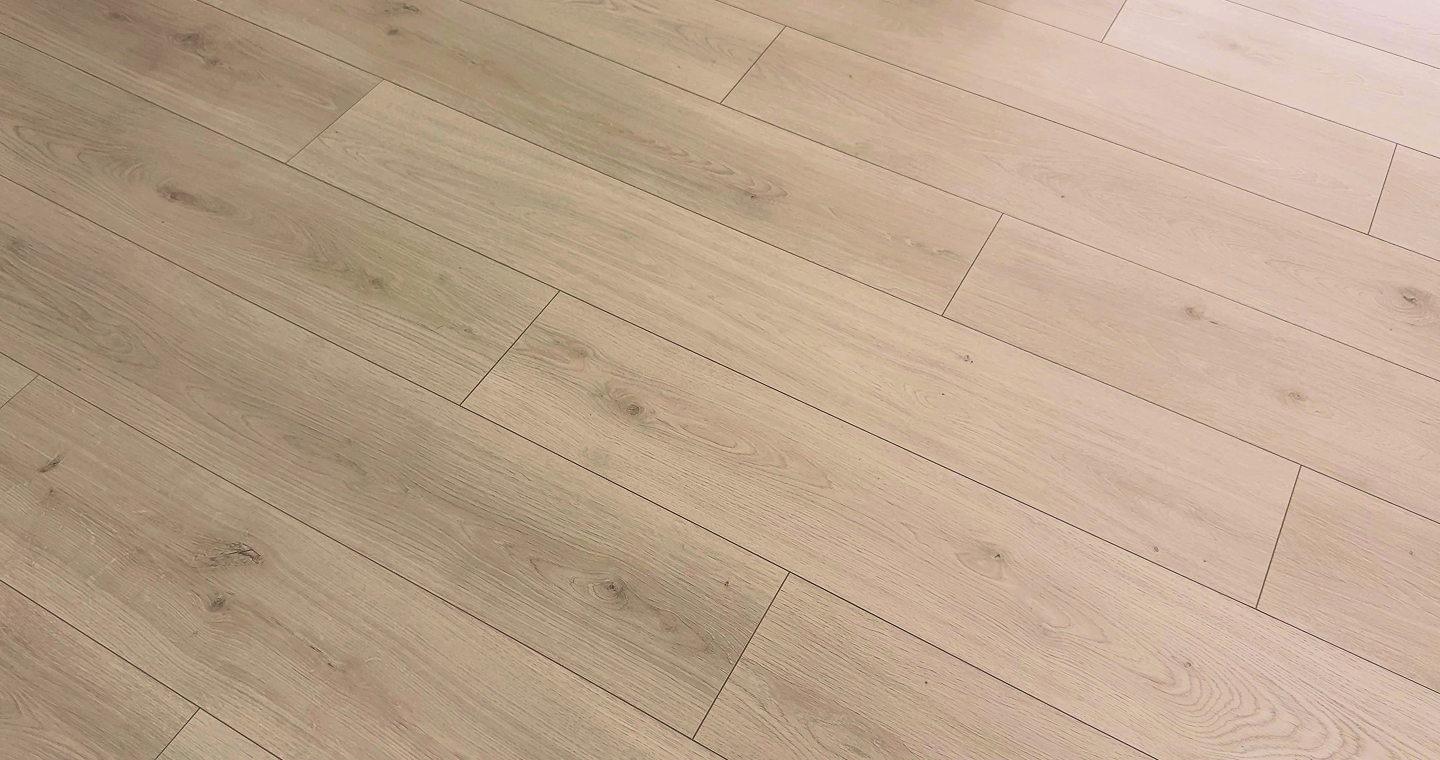
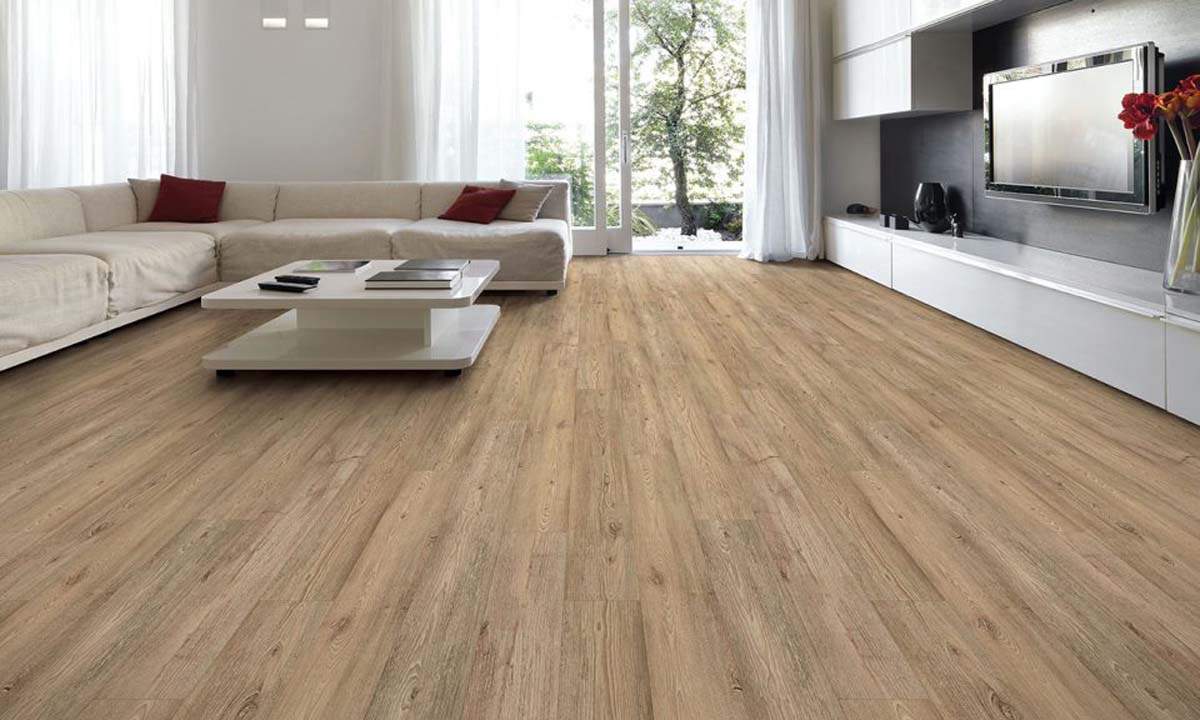
Kitchen and living room hardwood, laid as one continuous floor
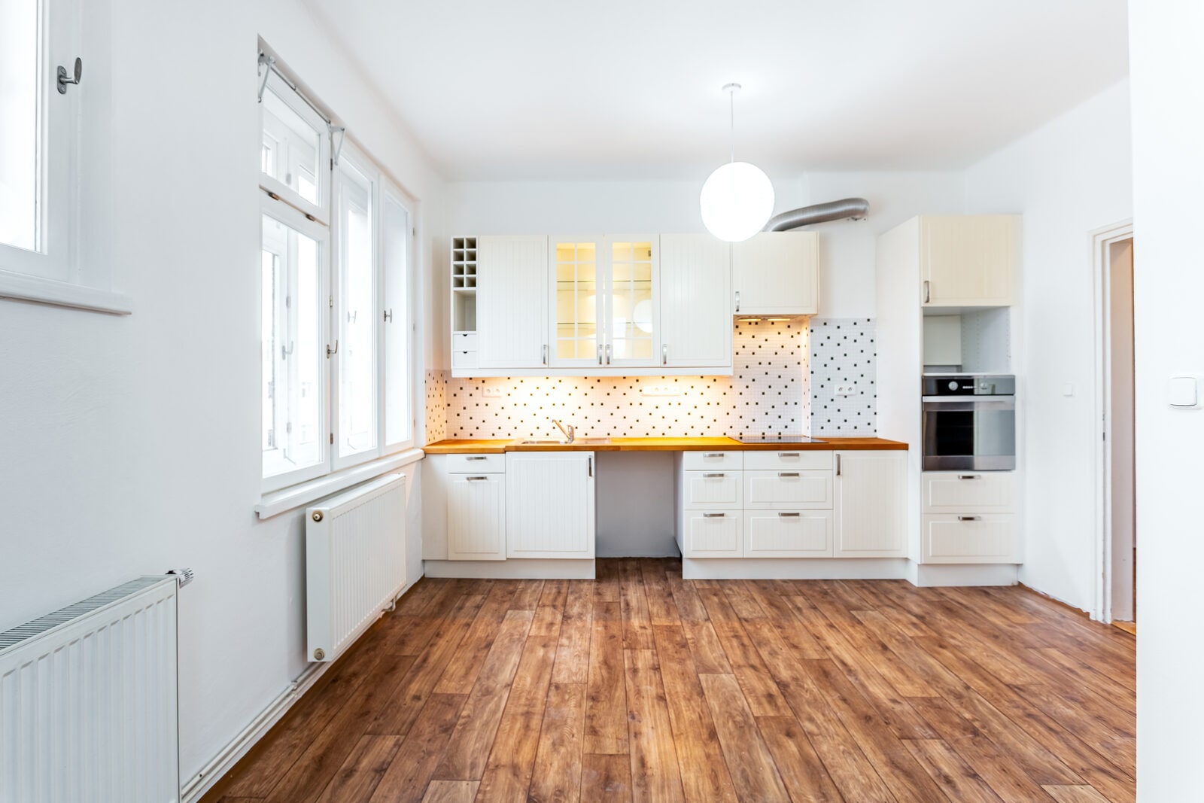
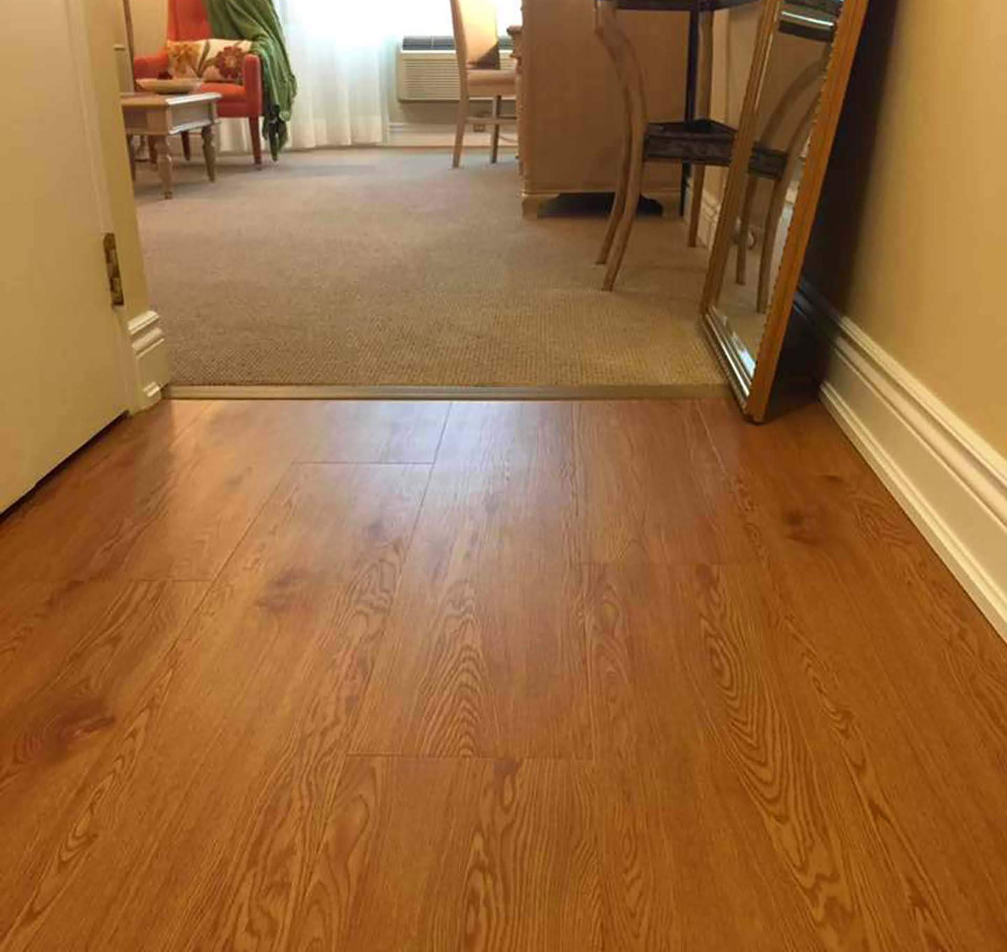
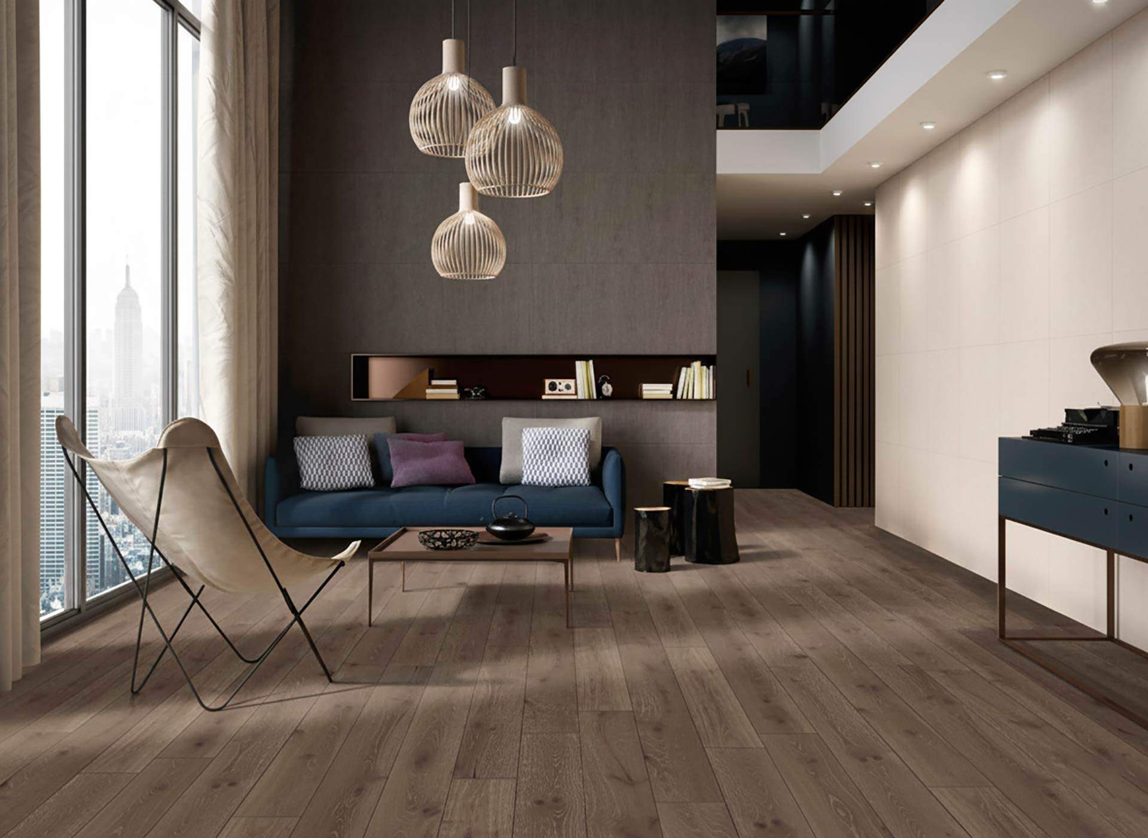
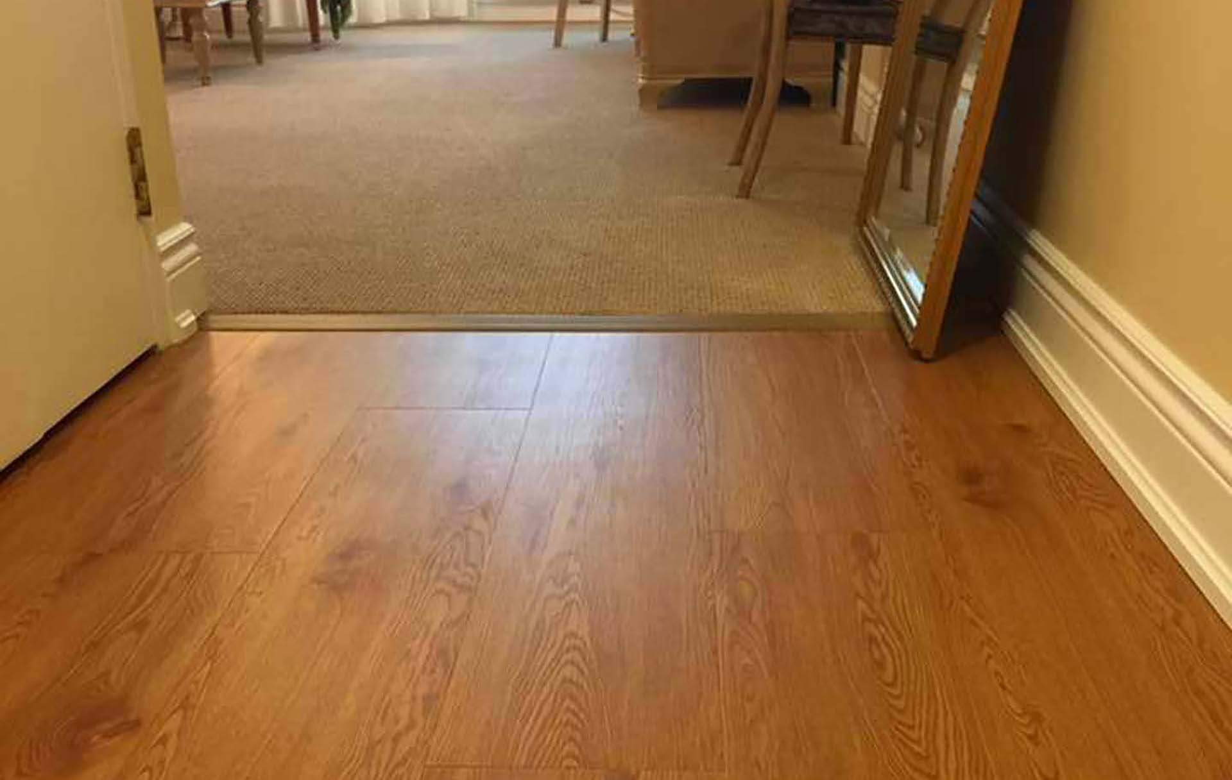
Open-plan ground floors live or die on the transition between the kitchen and the living room. Run two different materials and you need a threshold strip across the busiest line in the house. Run one continuous floor and the whole level reads as a single room. For this home in [location] we did the second.
The brief
[One or two sentences on what prompted the job and what the homeowner wanted to change.] The floor covered roughly [X] square feet across the kitchen, dining zone and living room.
Why engineered, not solid
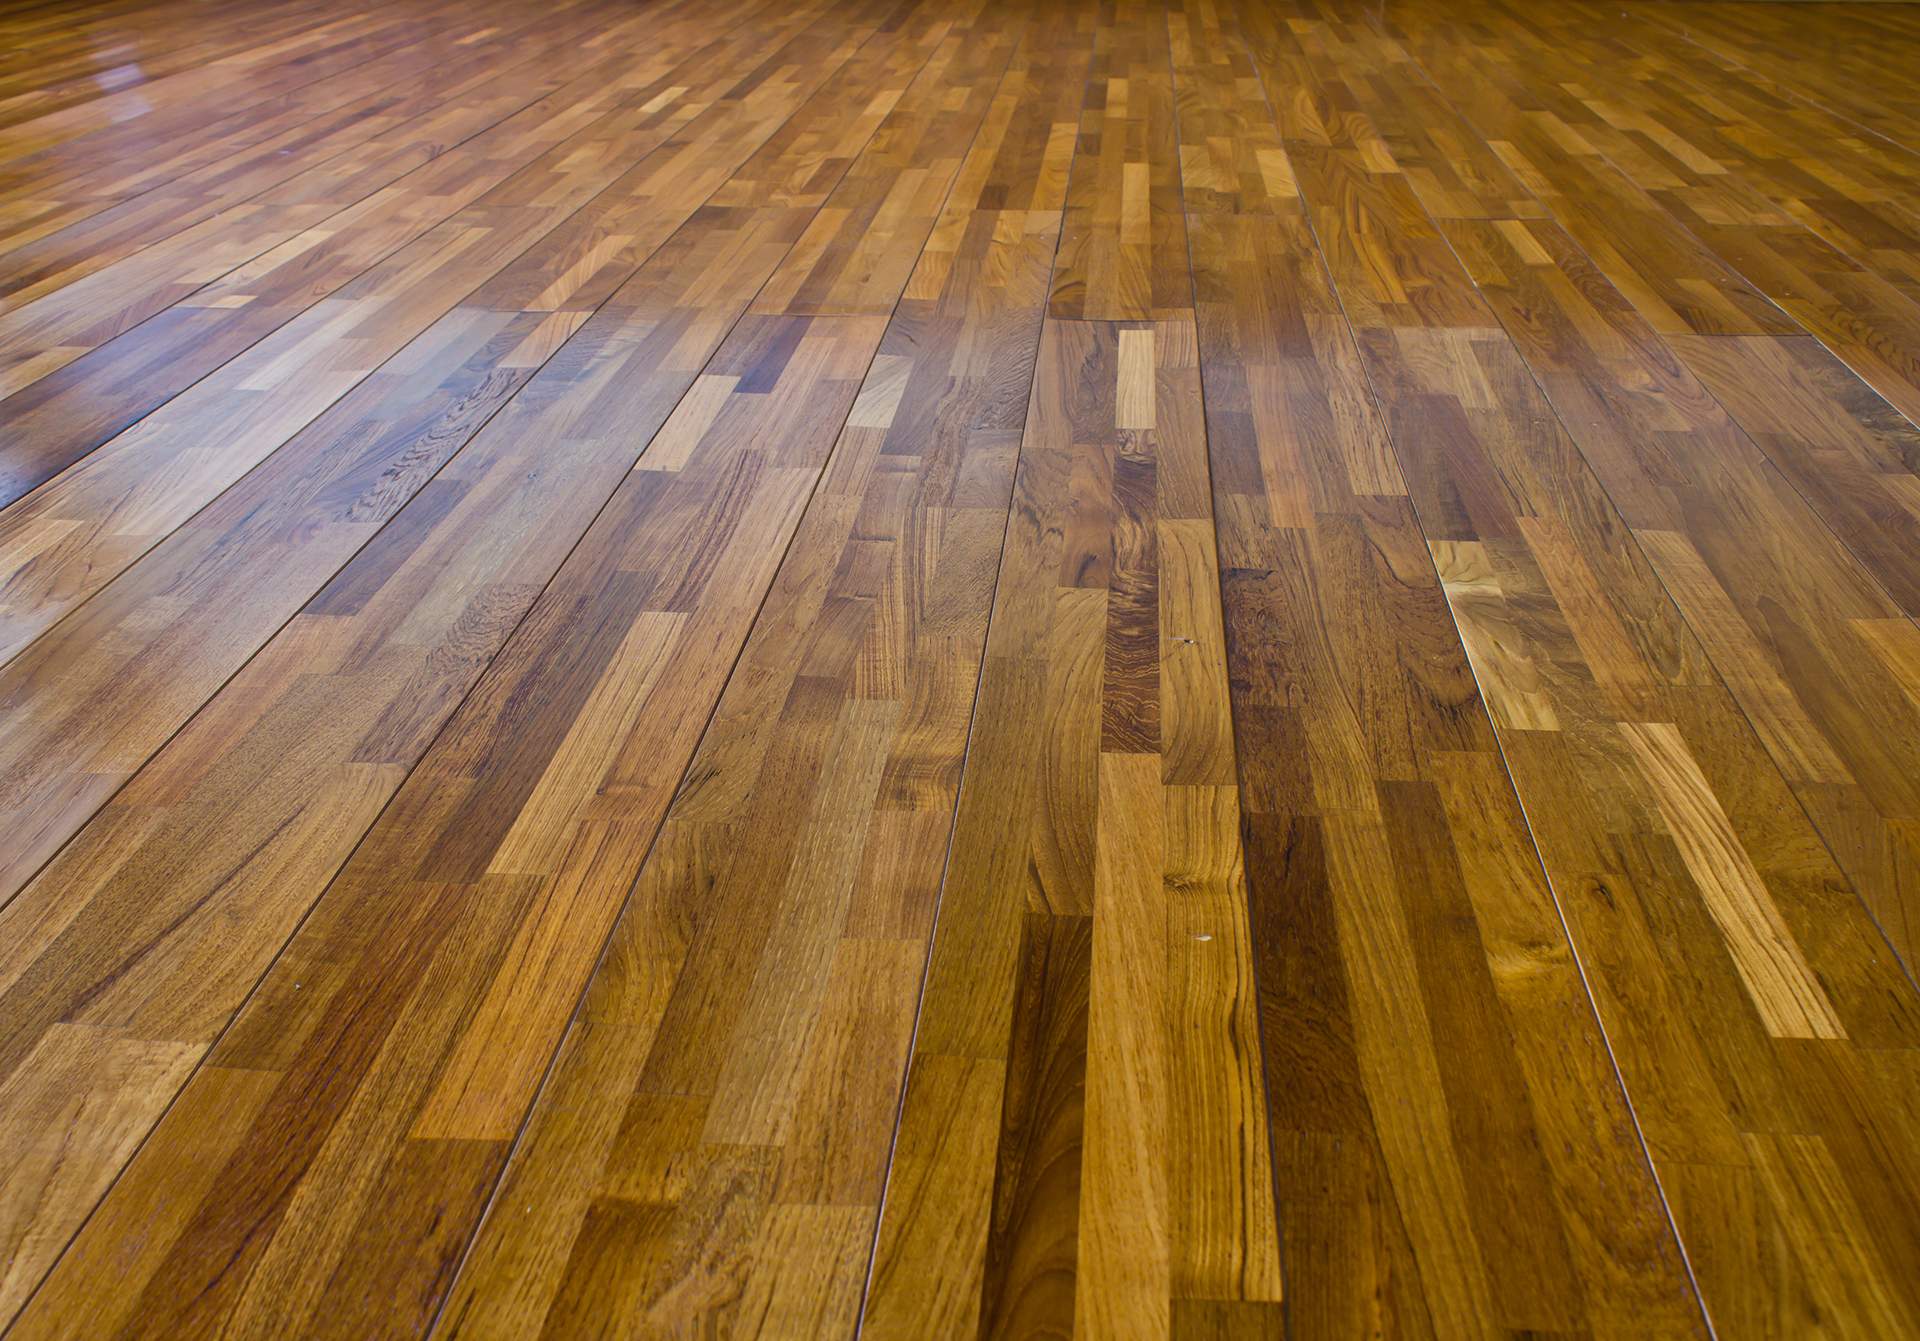
Solid hardwood moves with humidity, and a kitchen puts more moisture into the air than any other room in the house. Engineered boards — a real hardwood wear layer over a dimensionally stable core — hold their width through a dry Ontario winter and a humid August. We specified [species, width and finish]. The wear layer is thick enough to be sanded back at least once, so the floor has a second life in it.
What the subfloor decided
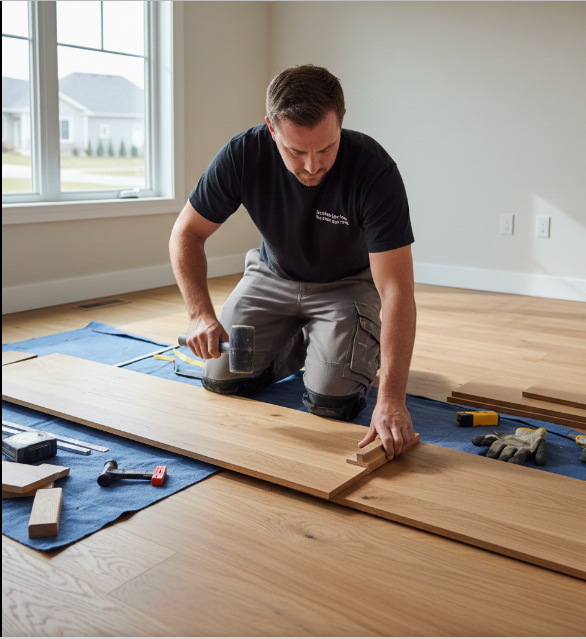
Before a single board goes down, the subfloor is checked for flatness and moisture content. [What was found here, and what it needed: levelling compound, a plywood overlay, an acclimatisation period.] Skipping this step is the most common reason a hardwood floor develops hollow spots or starts to squeak a year in, and it is almost always cheaper to fix before the floor is on top of it.
The gaps you never see
Wood needs room to move. Expansion gaps run around the entire perimeter, hidden behind baseboard and quarter round, so the floor can grow and shrink across the seasons without lifting in the middle of the room. On a run this long — from the kitchen wall through to the far side of the living room — that allowance matters more, not less.
On site
[Number] days from start to finish, including [prep, acclimatisation, install, finishing]. [Any note on working around the household.]
Considering the same job?
Kitchen and living room hardwood is one of the jobs we quote most often. Send us the room dimensions and a photo of what is down now, and we can usually tell you what the subfloor is likely to need before anyone comes out.
More articles







Schedule a free
at home consultation
Tell us about your project and let our experts guide you to the ideal floor.
Speak with a specialist