
Hotel corridor refit, floor by floor, rooms still occupied
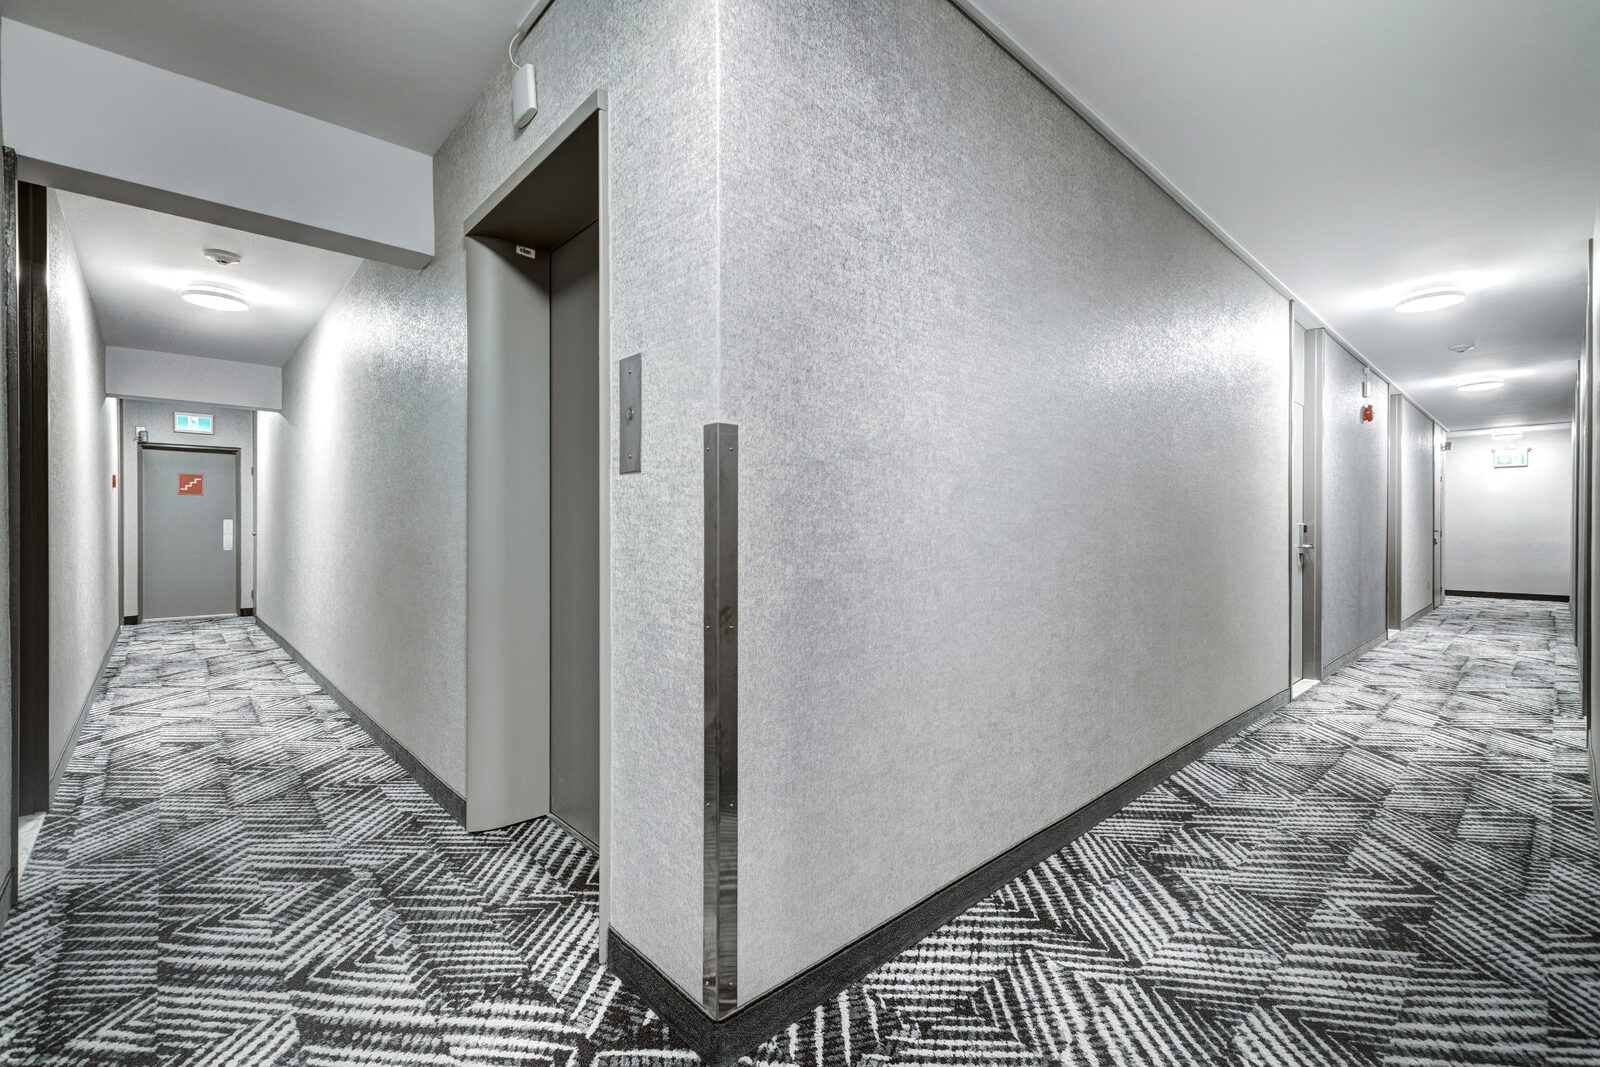
Guests form an impression of a hotel in the corridor between the elevator and their door. It is also the floor that takes the most punishment: wheeled luggage, housekeeping carts, and traffic at every hour. Replacing it while the hotel keeps trading is the normal condition, not the exception. This refit at [property or location] ran floor by floor with rooms occupied throughout.
The brief
[Why the floors were being replaced, and the operator constraint — occupancy targets, a brand standard deadline, a phased refurbishment.] [Number] floors, roughly [X] square feet in total.
Carpet tile over broadloom
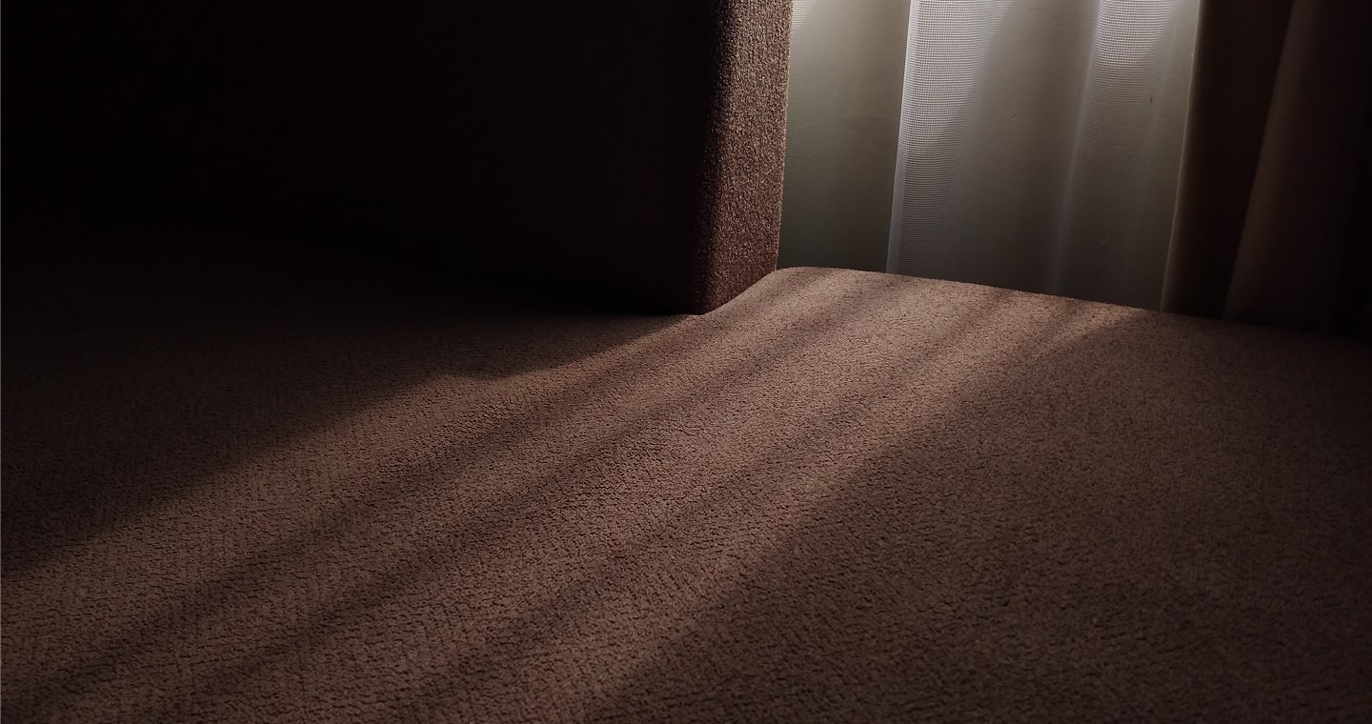
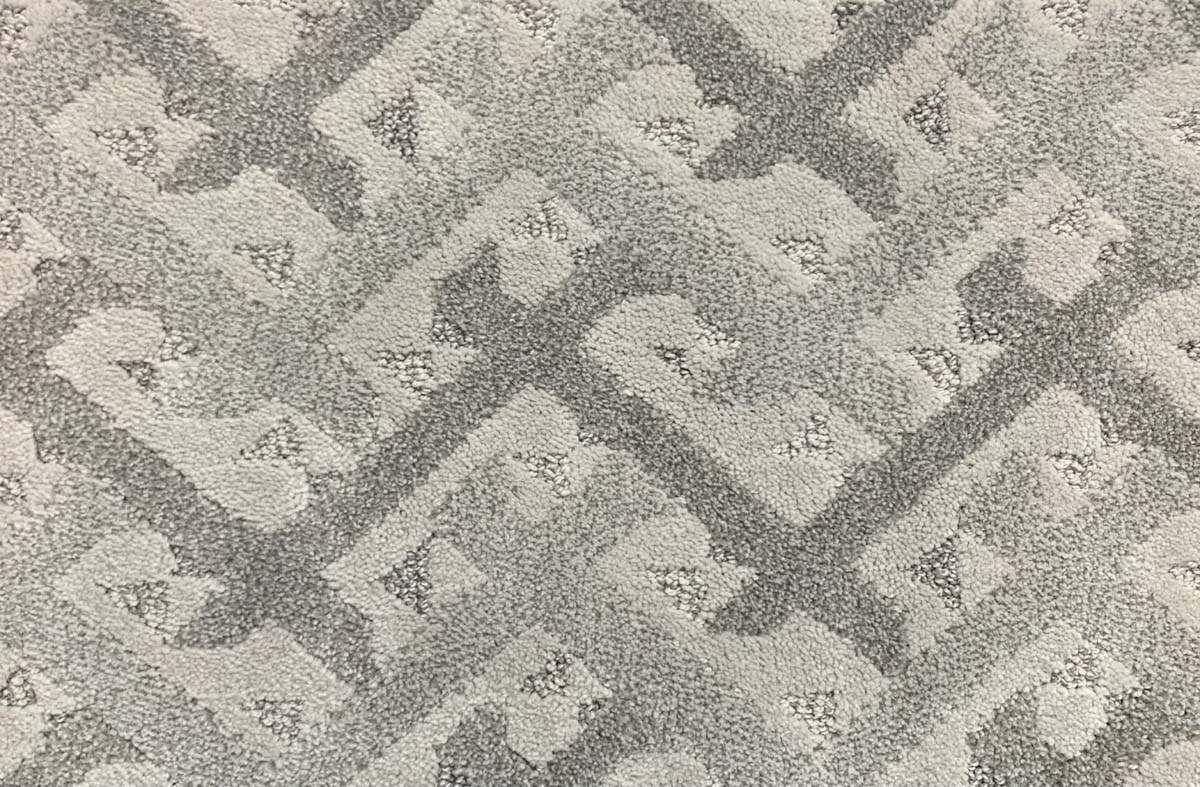
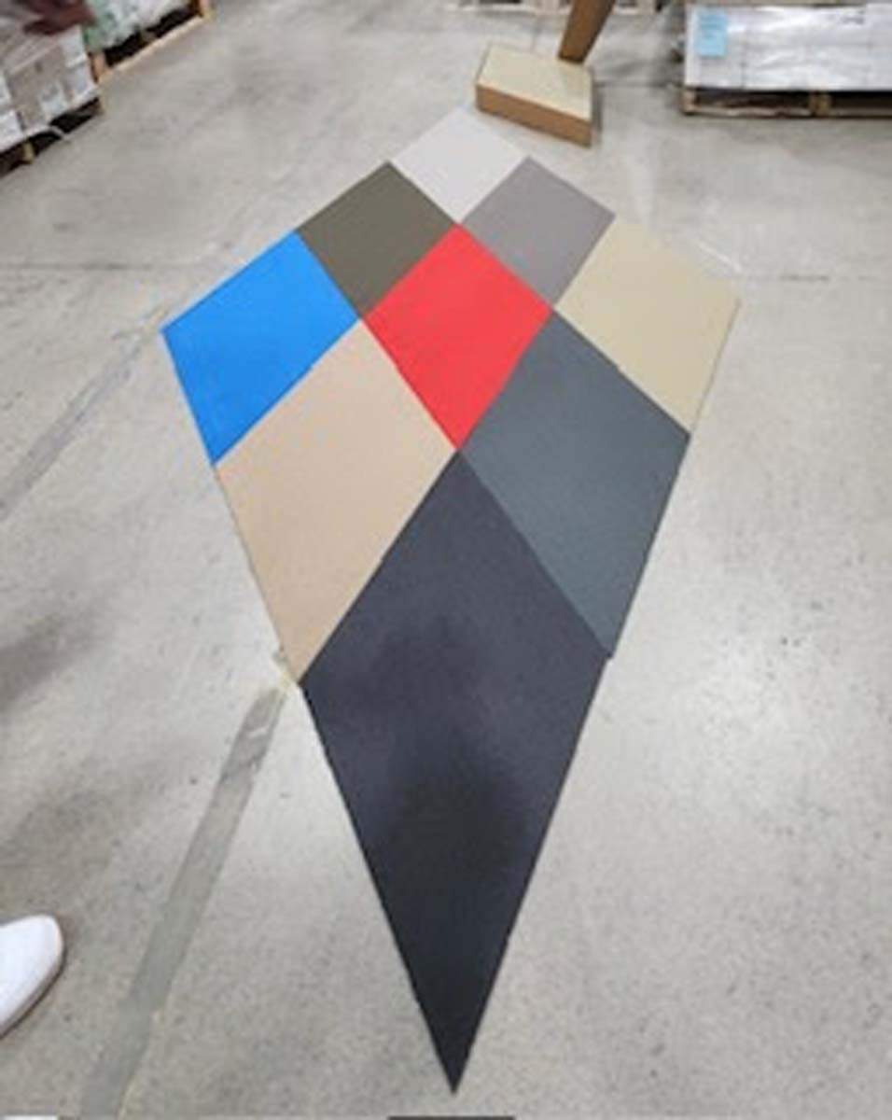
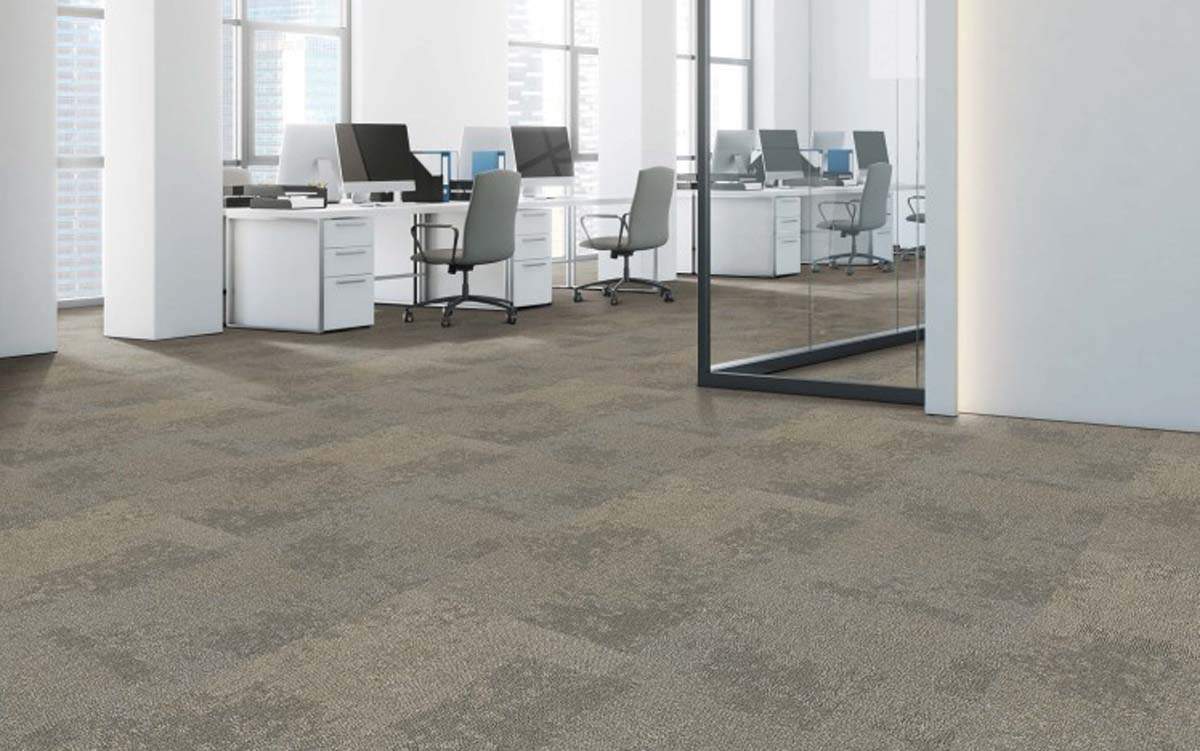
We specified [product] in tile format. Broadloom gives a seamless look, but a corridor needs spot repair: one burst pipe, one spilled tray, one damaged patch outside a particular door, and a tile floor is repaired in an hour from attic stock rather than re-sheeted end to end. [Pattern and colour, and how it hides soiling in the walking lane.]
Acoustics
Corridor noise travels into guest rooms, and footfall at two in the morning is the complaint that reaches the front desk. [Underlay or backing used and what it contributes.] The acoustic specification is usually set by the brand standard; where it is not, it is worth setting one.
Doorway transitions
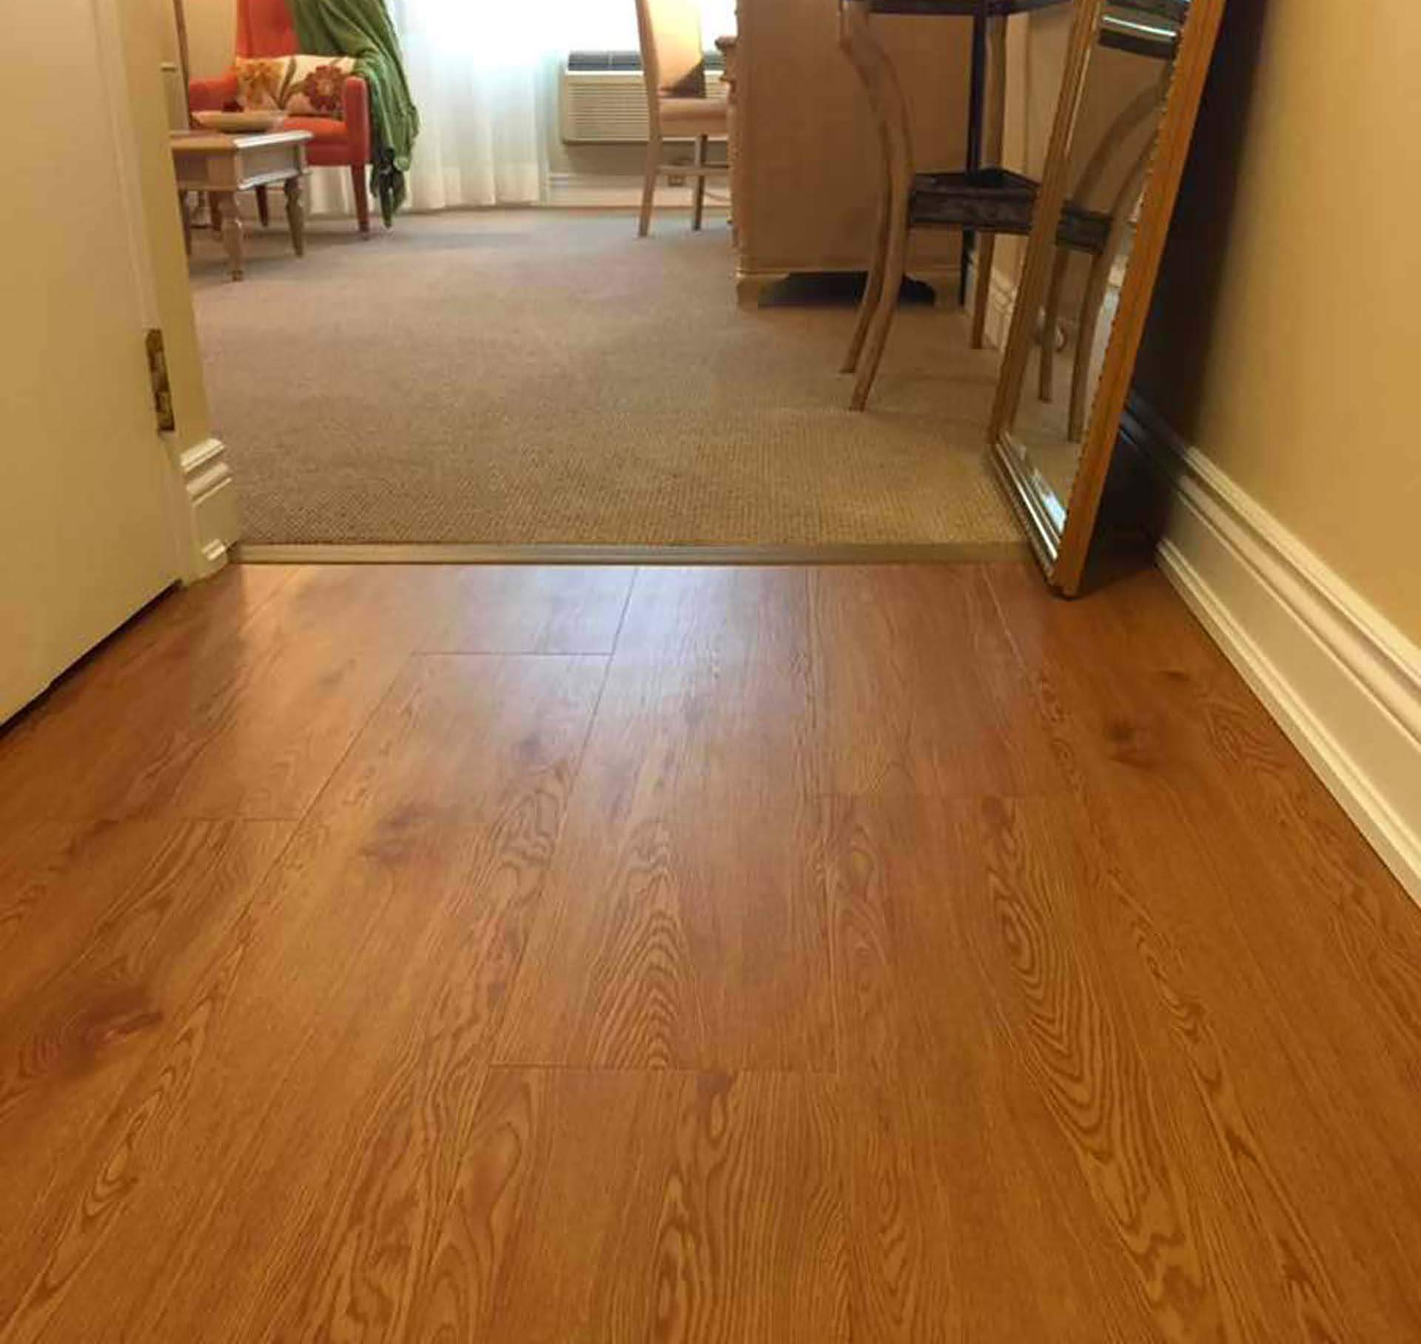
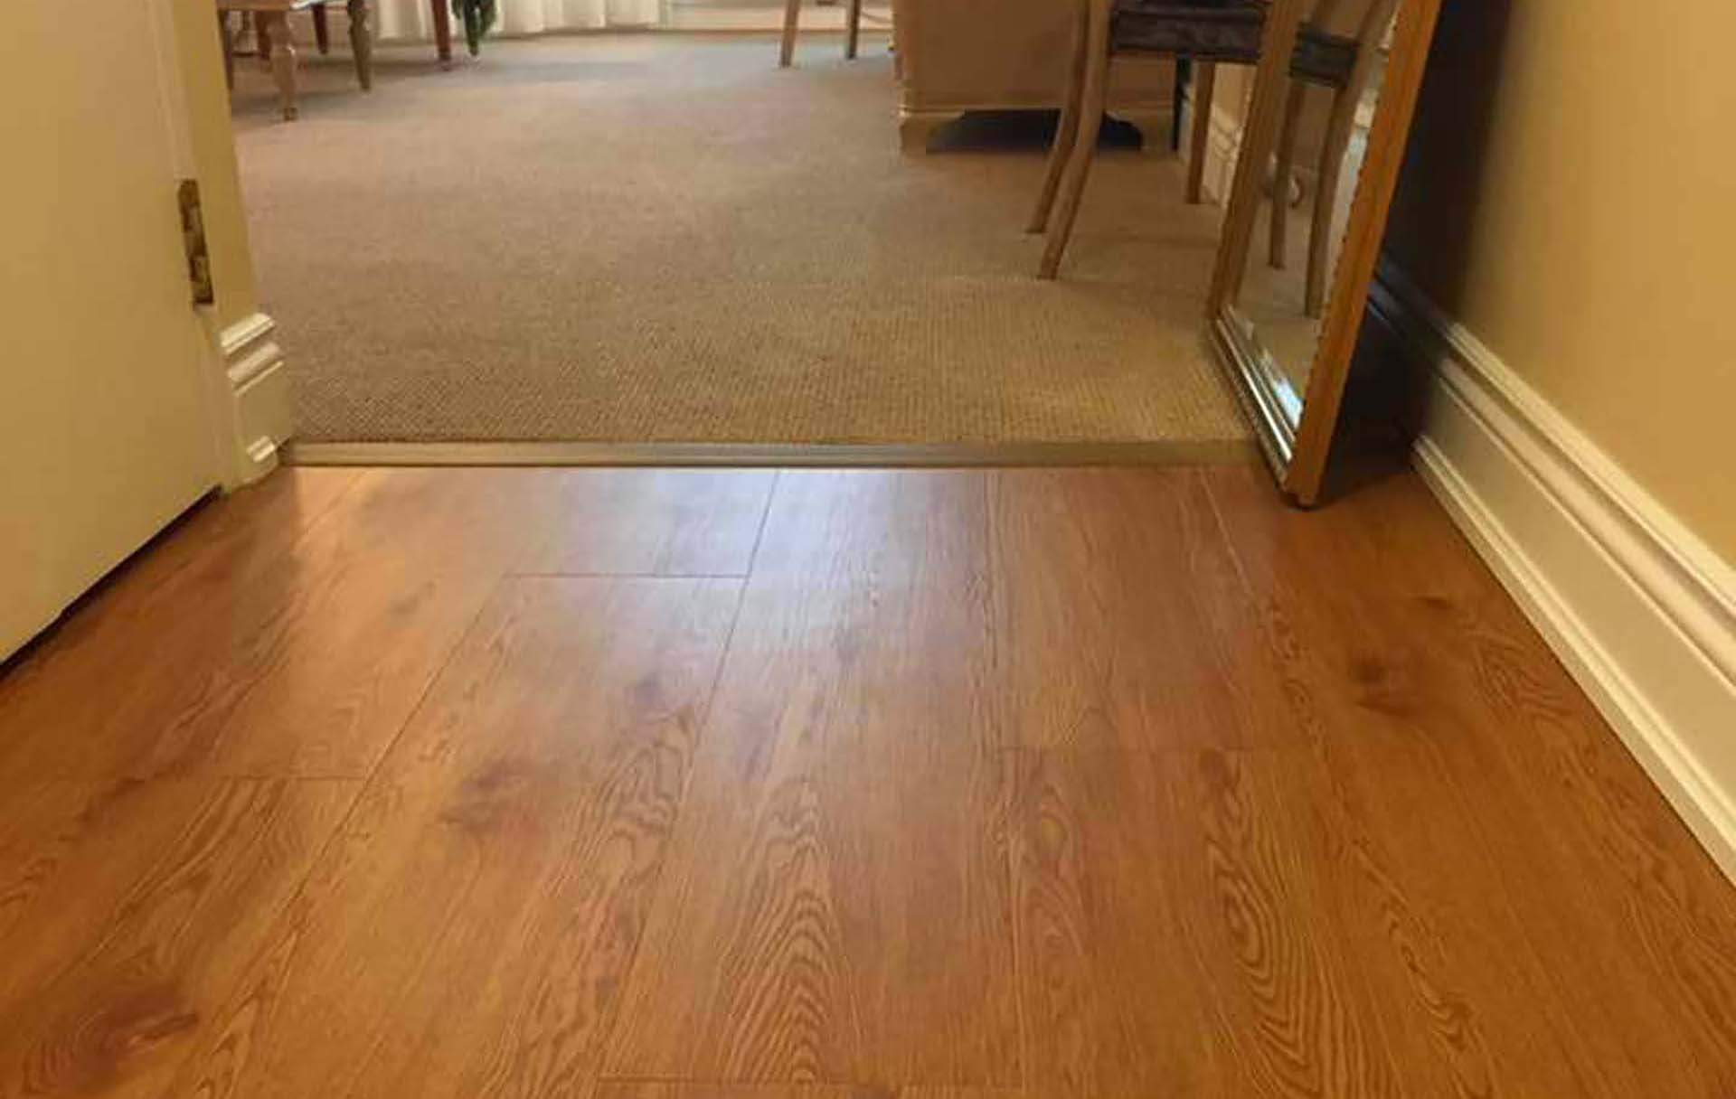
[How thresholds at guest room doors were handled, and the door undercut clearance.] This is the detail that decides whether the finished job feels considered or improvised, and it is where a corridor refit most often goes wrong — a door that catches is a service call on every floor.
Working around guests
[Agreed working hours, how rooms either side were protected, dust and odour control, and how guests were routed during works.] [Any note on adhesive selection for low odour.]
On site
[Number] nights or days per floor, [total duration].
Planning a refurbishment?
Tell us your occupancy constraints before the square footage. The schedule is what determines whether a hotel corridor refit is straightforward or disruptive.
More articles




Schedule a free
at home consultation
Tell us about your project and let our experts guide you to the ideal floor.
Speak with a specialist