Condo lobby refurbishment, done around the residents
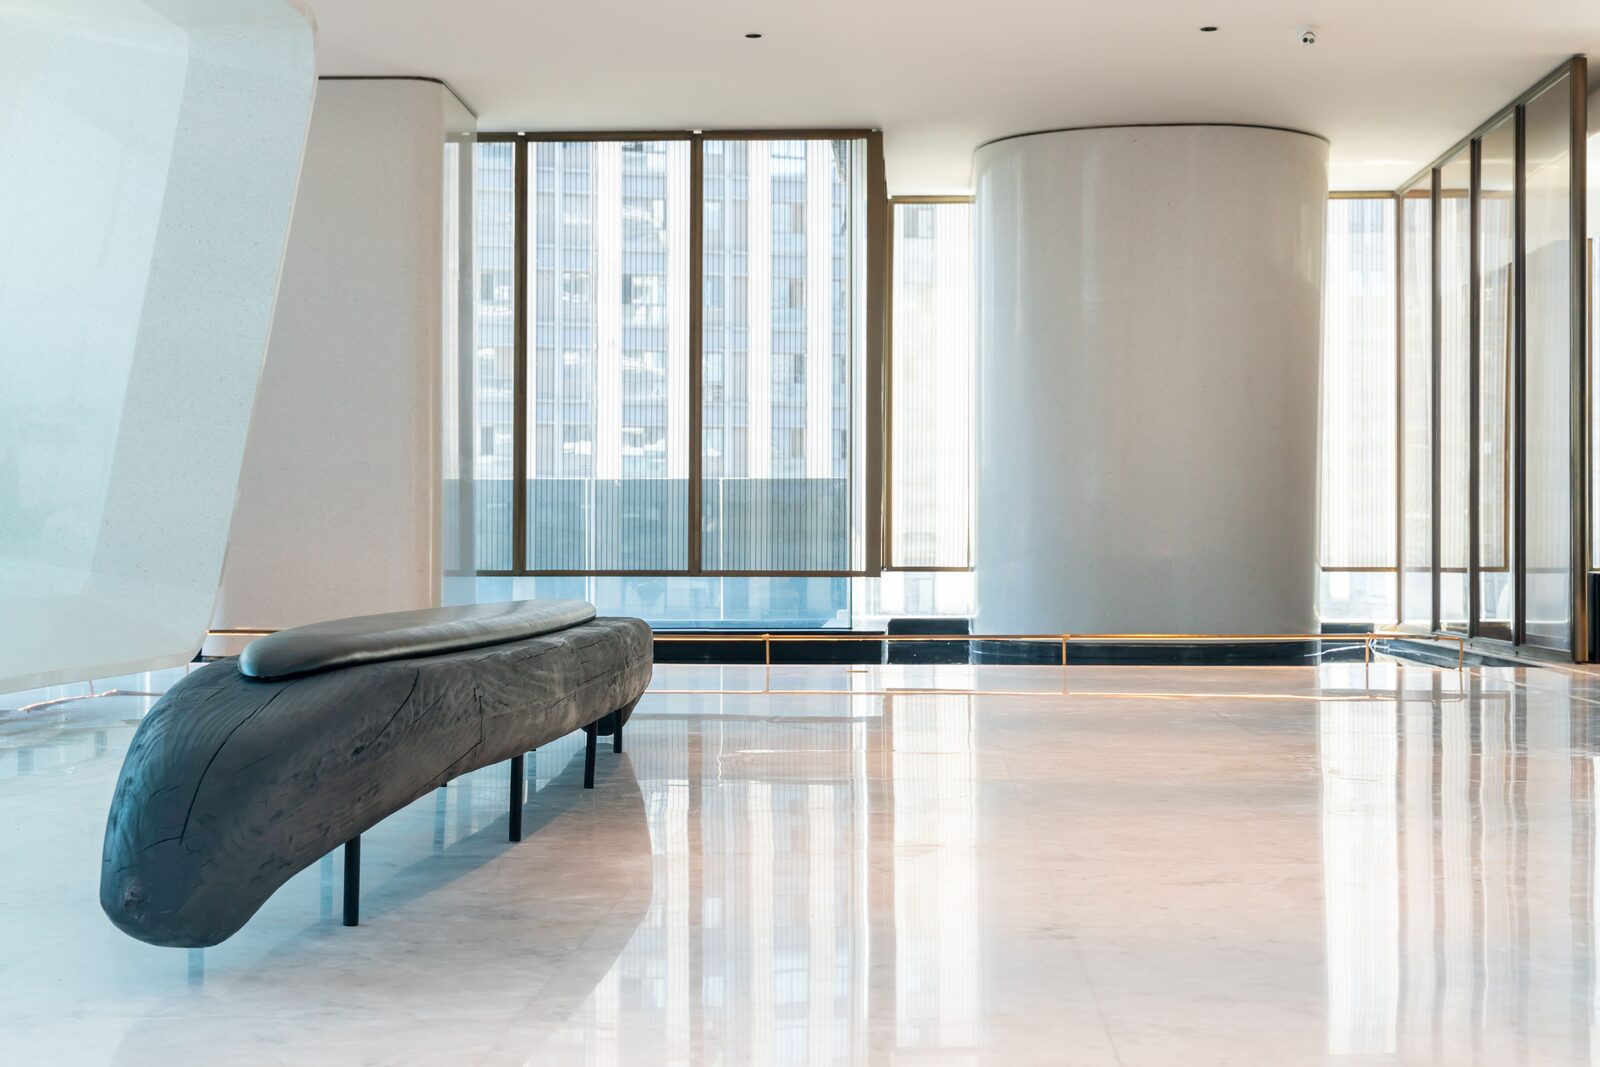
A condo lobby is the hardest floor in the building to replace, and not because of the material. It is the one surface every resident, visitor and delivery crosses, every day, with no alternative route. The flooring decisions are straightforward. The sequencing is the job. This refurbishment at [building or location] was planned that way from the first site visit.
The brief
[What the board or property manager wanted — a dated floor, a failing surface, a wider lobby refresh the flooring was part of.] Roughly [X] square feet of lobby, vestibule and elevator landing.
Phasing
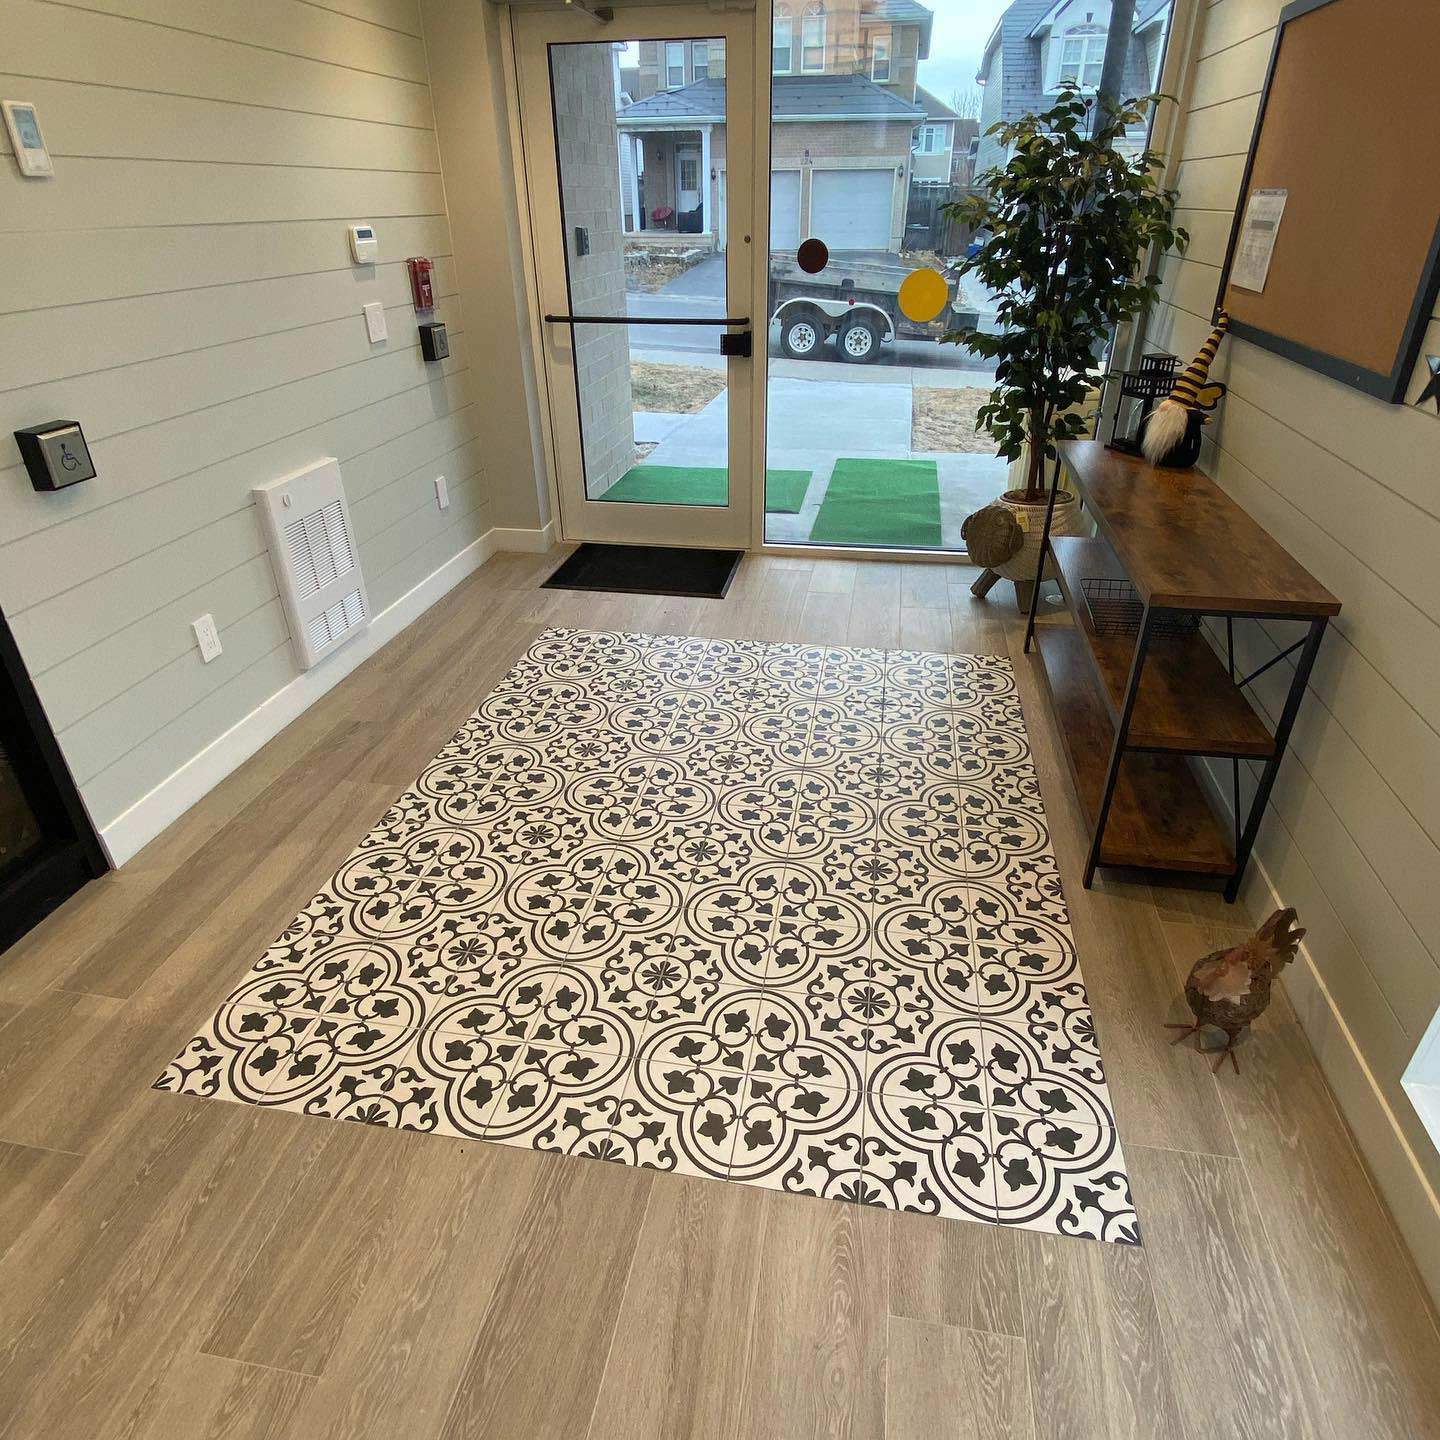
We split the lobby into [number] zones and worked one at a time, keeping a clear, accessible route from the front door to the elevators open at every stage. [How entry, mail and the concierge desk were handled.] Hoarding and signage went up before the first tile came out, and the route was reviewed with the property manager each morning.
Material
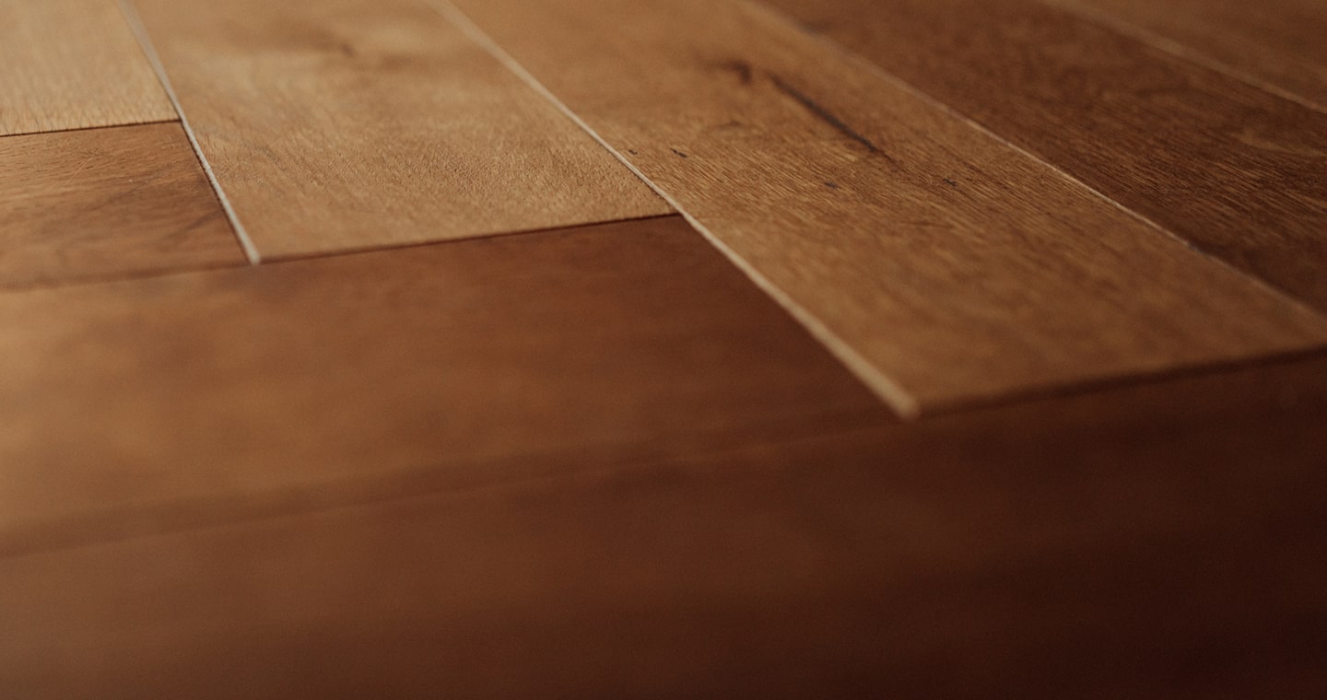
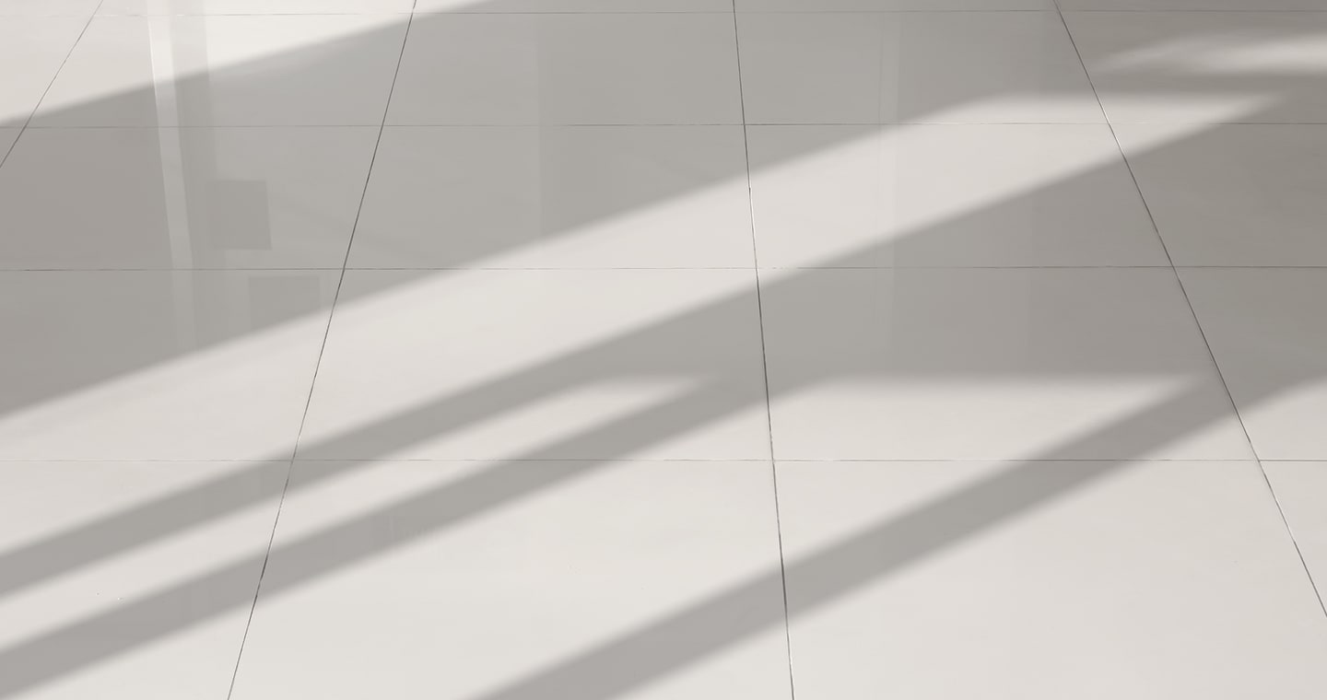
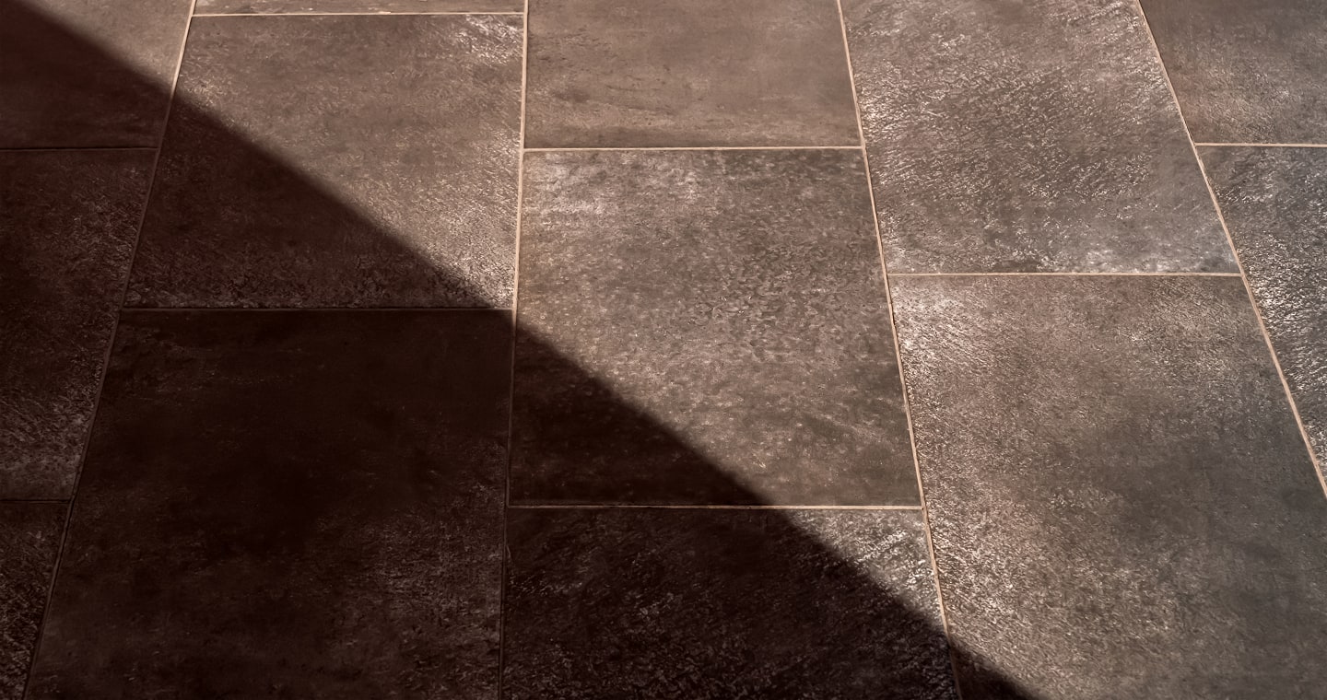
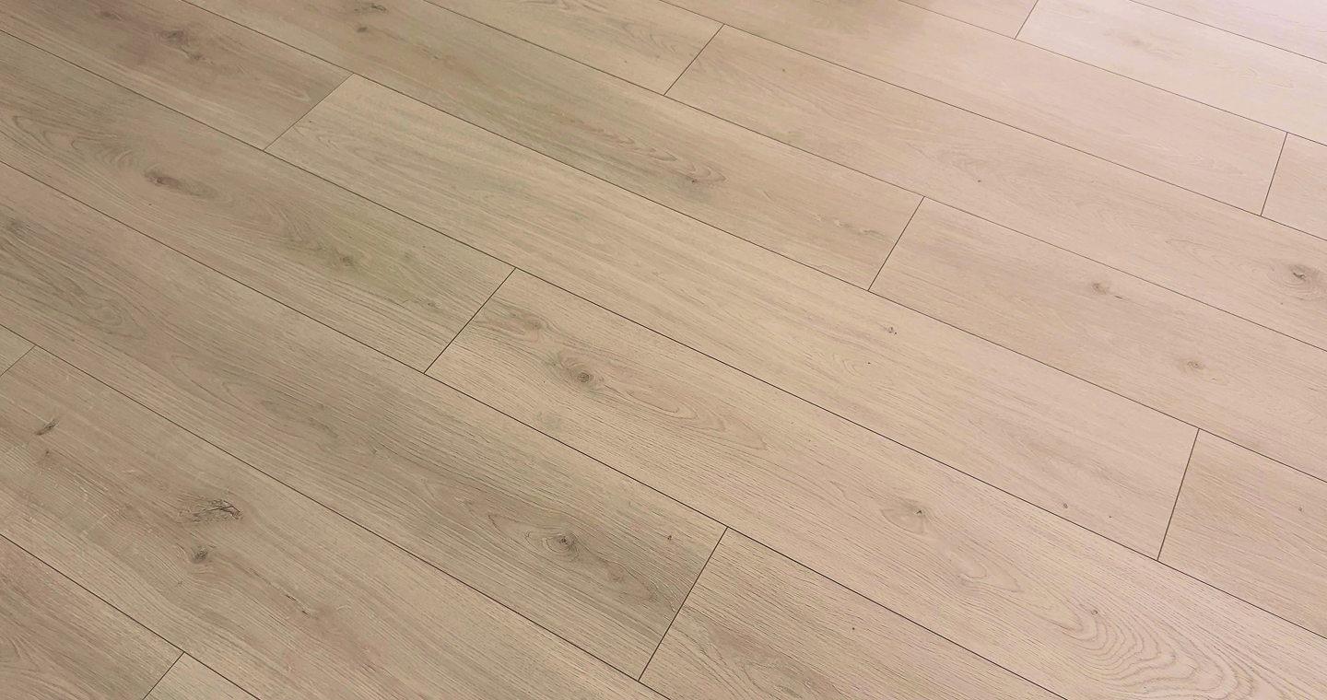
Lobby floors take grit, road salt and wheeled loads, and they get judged on appearance by everyone who owns a unit in the building. We specified [material, format and finish], chosen for [wear rating, slip resistance when wet, ease of spot repair]. Where a section can be lifted and replaced without redoing the whole floor, a lobby ages far better over a fifteen-year horizon.
Entry matting
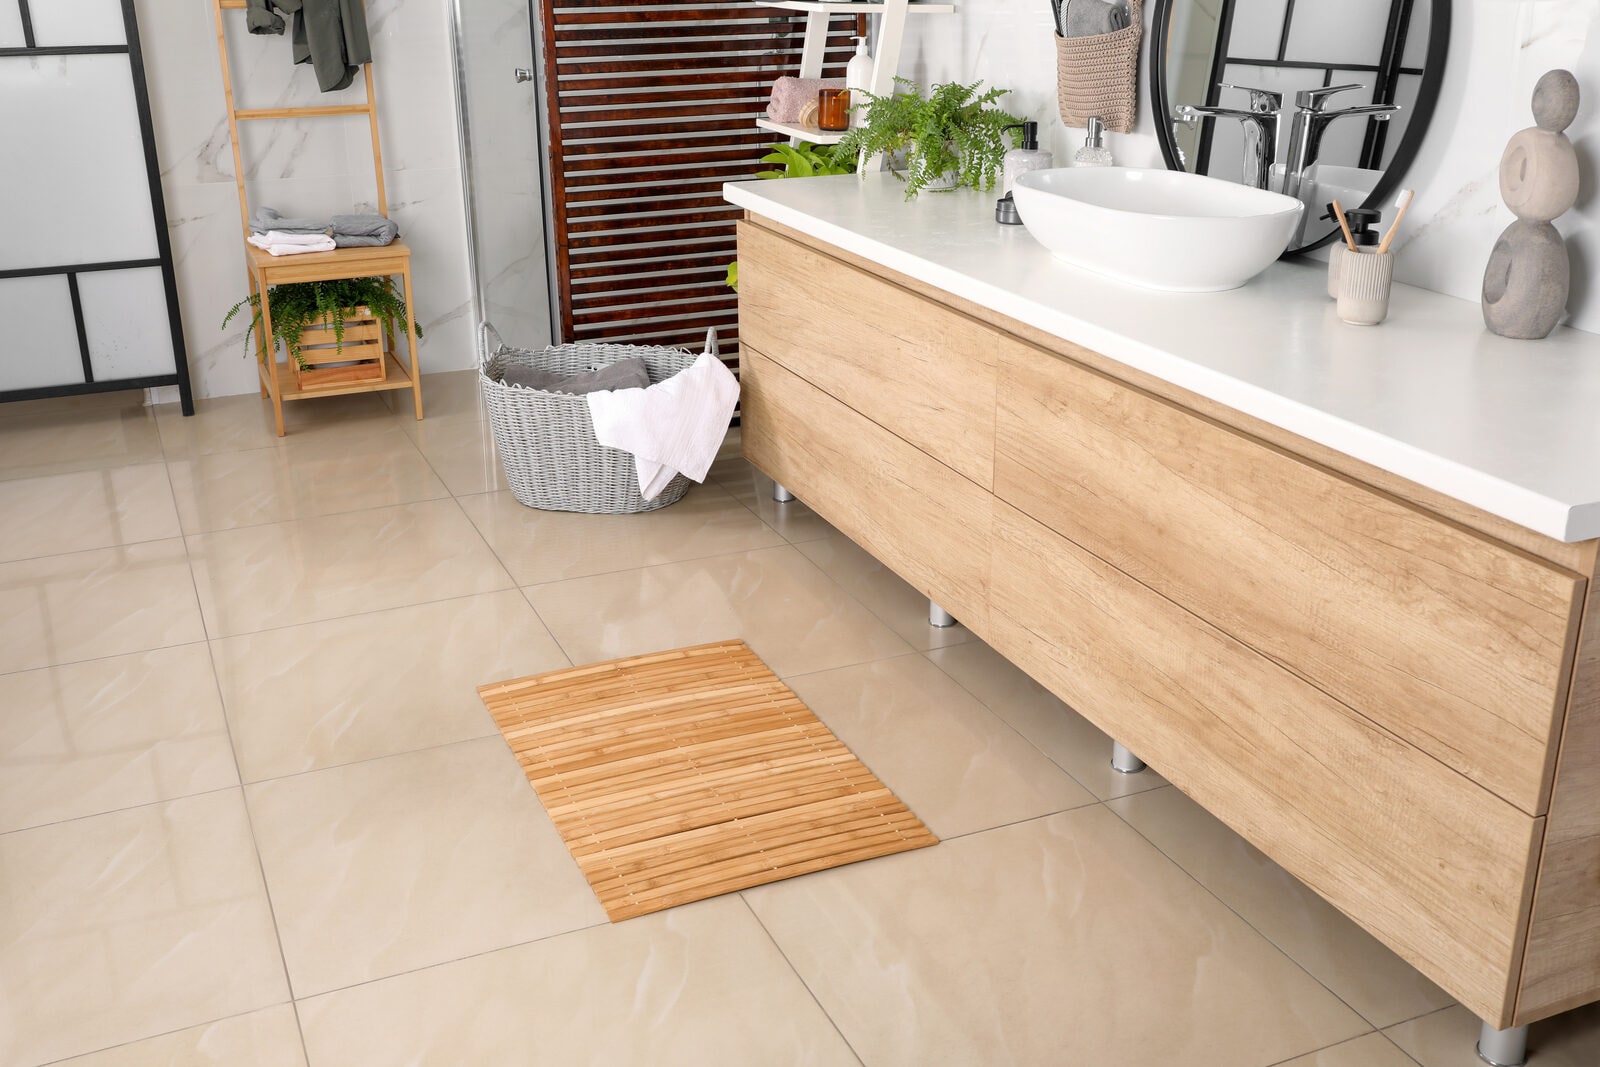
[What went in at the threshold.] Most of the damage a lobby floor takes is carried in on the soles of shoes in the first three metres. A properly sized recessed mat does more for the lifespan of the floor than any upgrade in the material itself.
Working hours and noise
[Agreed hours, dust control, and how demolition noise was handled for residents working from home.]
On site
[Number] days across [number] phases.
Managing a building?
Send us the lobby dimensions and your constraints on hours and access. The phasing plan is the part of the quote worth comparing between contractors.
More articles




Schedule a free
at home consultation
Tell us about your project and let our experts guide you to the ideal floor.
Speak with a specialist